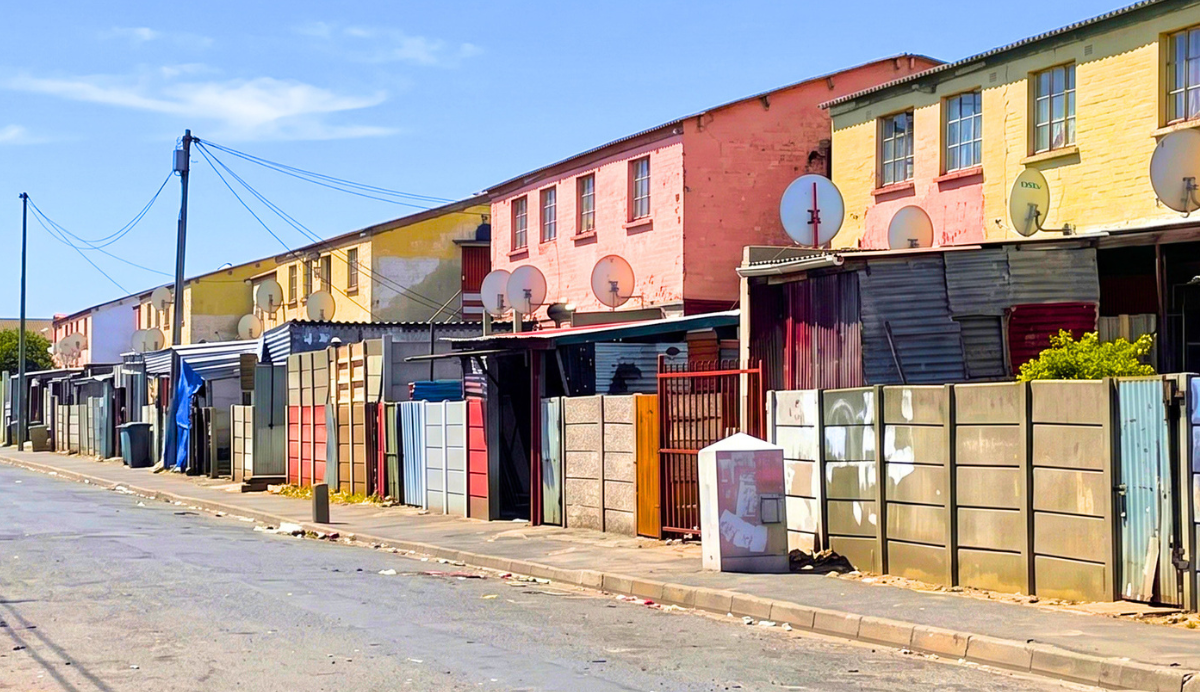
To understand Cape Flats housing, you first have to understand why so many communities ended up there.
The Cape Flats was never simply a place where Cape Town happened to build suburbs. Much of its residential landscape was shaped by segregation and forced removals. Before apartheid, working-class communities lived in areas much closer to Cape Town’s city centre and employment opportunities. Places such as District Six were home to mixed communities with established homes, businesses, schools and social networks.
The Group Areas Act of 1950 gave the apartheid government the power to designate residential areas for particular racial groups. People who lived in an area that was declared for another group could be forced out of their homes.
Cape Town saw some of the most visible consequences of this policy. District Six was declared a white area in 1966, and more than 60,000 people were eventually removed to areas on the Cape Flats. Their former homes were demolished.
New housing schemes were built across areas such as Manenberg, Bonteheuwel, Heideveld, Hanover Park and Mitchells Plain. These developments provided housing for people who had been removed from established communities, as well as for people affected by the wider housing shortage. Between the 1950s and 1970s, large state housing projects changed the physical shape of the Cape Flats.
That history helps explain why the area contains such a wide mixture of housing styles. Some homes were designed as part of large government schemes. Others were built later as the population grew and families adapted their properties to suit changing needs.
Maisonettes
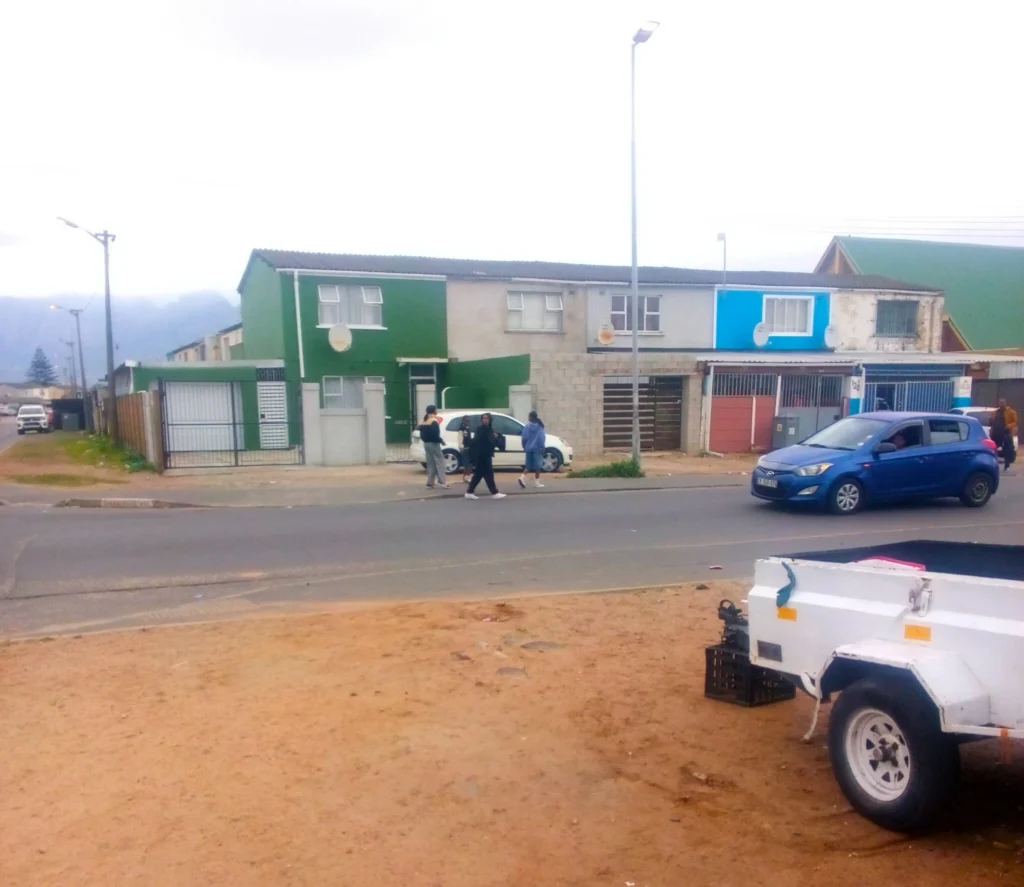
Maisonettes are two-storey homes with living areas spread across two levels. The term is still used in parts of the Cape Flats, although many people will simply describe them as a “muisnet”.
These homes became part of the planned housing landscape created during the apartheid period. Their two-level design allowed planners to fit family homes into established residential areas without giving every household a large plot.
A typical maisonette has living areas and a kitchen downstairs, with bedrooms upstairs. The exact layout varies from one development to another.
For families, the design offered a little separation between communal and private spaces. It also created a home that could feel larger than its footprint suggested.
Courts aka Korre
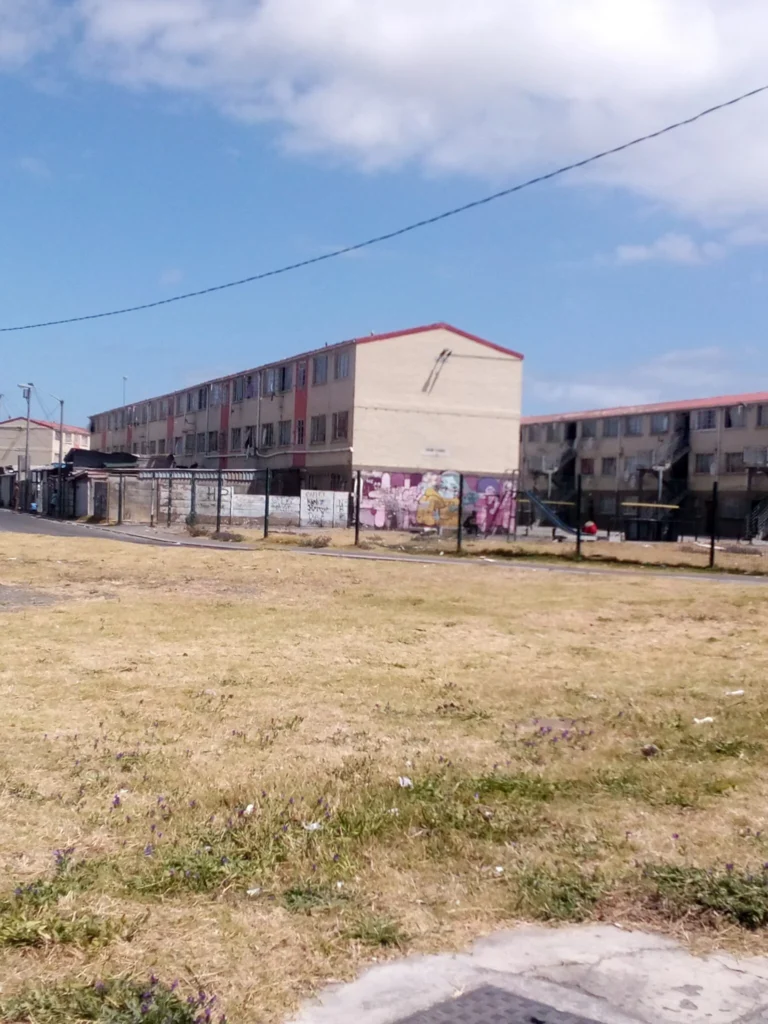
Courts are four-storey blocks of flats with several individual rental units inside each building. The buildings themselves were given names such as Johanna Court in Manenberg and Keppel Court in Lavender Hill.
Many of these blocks date back to the apartheid era, with large numbers built during the 1970s. They became home to working-class families who were housed in the Cape Flats as apartheid reshaped where people could live across Cape Town. GroundUp reports that the City’s rental flats are home to more than 100,000 people on the Cape Flats.
The layout is easy to recognise. A large multi-storey block contains a number of separate flats, with shared staircases and walkways providing access to the different units. Residents have their own homes inside the building, but the staircases and other parts of the block are shared.
The courts have become a familiar part of the landscape in places such as Manenberg, Lavender Hill, Lotus River and Uitsig. Some of these buildings are now more than 50 years old, which has brought its own problems. Residents have reported leaking roofs, broken windows and damaged staircases, while some blocks have undergone upgrades and maintenance.
Infill schemes aka “Die Skeem”
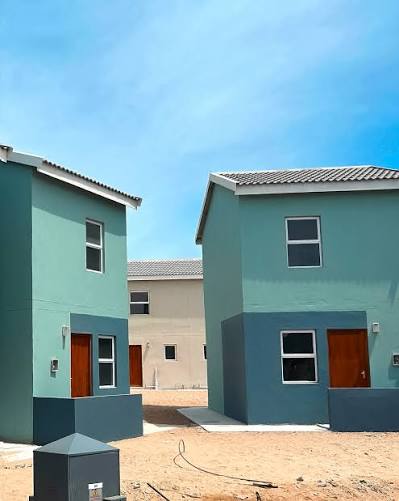
Infill housing refers to homes built on pieces of land that were left undeveloped within existing urban areas. Instead of creating an entirely new suburb, authorities or developers could use available pockets of land between established neighbourhoods.
This approach became increasingly relevant as the Cape Flats became more densely populated and suitable open land became harder to find.
Infill schemes can look quite different from older apartheid-era developments. They may contain smaller houses, compact plots or clusters of homes designed to make better use of available land.
The idea is fairly simple: use land that already sits within the urban area instead of pushing development further out. On the Cape Flats, this has helped create newer pockets of housing alongside much older streets.
RDP houses
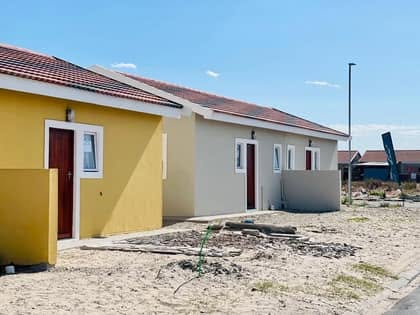
RDP houses are among the most recognisable forms of post-apartheid housing in South Africa.
The Reconstruction and Development Programme introduced a large government-backed housing programme after 1994. The aim was to provide subsidised homes to qualifying households that had previously been excluded from adequate formal housing.
RDP housing became part of Cape Flats housing as government continued addressing the enormous housing shortage inherited from apartheid.
The houses are generally modest in size. Many have a small number of rooms, a kitchen, a bathroom and a private plot. Their appearance has changed over time as homeowners have added rooms, garages, boundary walls, covered areas and extensions.
Attached and semi-detached houses
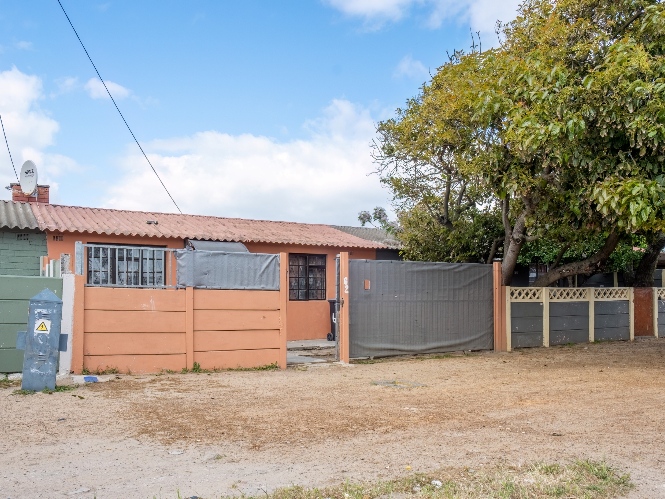
Attached and semi-detached houses are another familiar feature of Cape Flats housing.
A semi-detached house shares one wall with the neighbouring property while retaining its own entrance and living space. Attached homes can form longer rows, with several properties connected to one another.
These designs allowed planners to provide formal homes while making efficient use of land. They also created streets with a distinctive rhythm of repeated house fronts, small gardens and relatively compact plots.
Many older properties have since been altered by their owners. A garage might have been added at the front. A back room may have become an extra bedroom. A boundary wall may have replaced an older fence.
Wendy houses
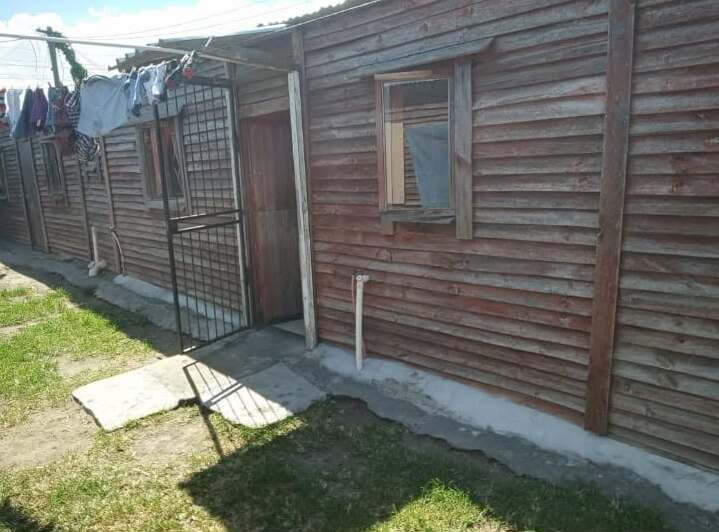
Usually made from timber, these small structures are often placed in backyards. A homeowner may put a Wendy house in the backyard and rent it to a tenant. In other cases, an adult child or another family member may live there.
Privacy is one of the biggest attractions. Someone who cannot afford to rent or buy an entire house can have a separate room or small dwelling instead of sharing the main house with another household.
Freestanding houses
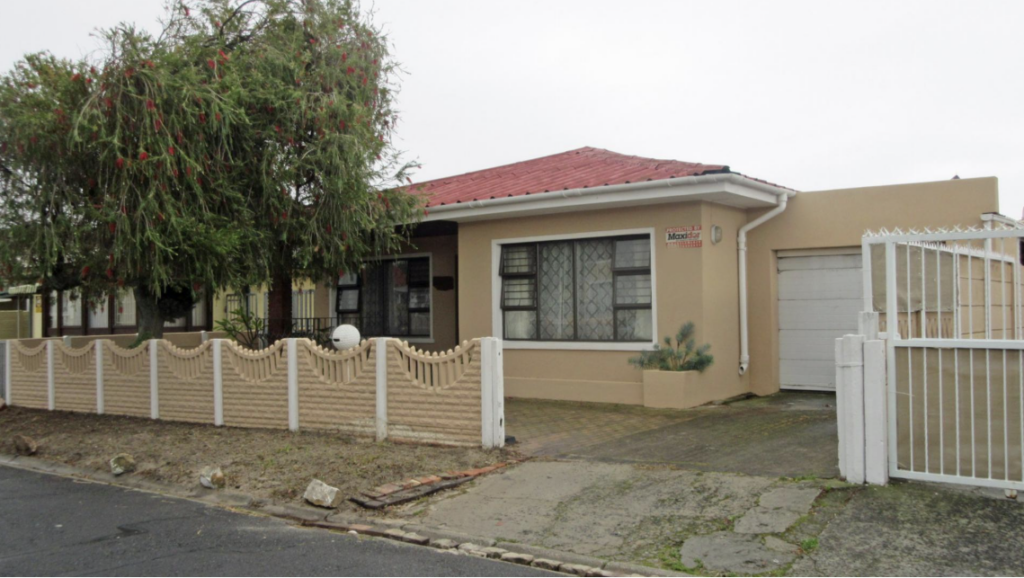
Freestanding houses are usually what people picture when they think of a conventional suburban home. The property stands on its own plot with its own walls, yard and entrance.
You will find plenty of these in the Cape Flats, particularly in more established and upmarket areas.
The size and design can vary considerably. Some are relatively modest family homes while others have been extensively renovated or expanded over the years. Larger properties may have garages, entertainment areas, swimming pools and several bedrooms.
Freestanding homes also show how much Cape Flats housing has changed over generations. A neighbourhood that began with basic government-built homes can eventually contain substantial privately owned properties.
About The Author
